

Floor Layout & Space Ergonomics Masterclass
- Revenue Density: How optimizing floor ergonomics lifts revenue per square foot ($/sq ft) from $25 to $65+ weekly.
- The Golden Triangle Flow: Engineering natural foot traffic paths between entrance, cashier counter, and anchor fish tables.
- Zoning Architecture: Balancing high-energy social multiplayer stations with semi-private VIP concentration alcoves.
- Acoustic & Lighting Design: Eliminating sensory fatigue and screen glare to comfortably double average player dwell time.
- Seating Ergonomics: High-density commercial swivel stools calibrated to precise button-deck heights.
Optimizing Floor Layout & Machine Placement: How Space Ergonomics Increases Revenue per Square Foot
In commercial retail sweepstakes and fish game operations, gross profitability is fundamentally governed by two core metrics: total player throughput and average session dwell time. While captivating game titles and lucrative promotional rewards attract players through your front doors, the physical ergonomics and spatial flow of your venue dictate how long they stay and how much they play. Poorly planned stores suffer from congested aisles, harsh overhead glare, and acoustic chaos that causes player fatigue after thirty minutes. Conversely, venues engineered with deliberate spatial ergonomics, balanced acoustic zoning, and strategic cabinet placement foster an inviting, comfortable environment where players enjoy multi-hour gaming sessions.
Operational Disclaimer: This guide provides strategic, financial, and operational frameworks for independent sweepstakes agents, distributors, and amusement venue owners. Practices described should be tailored to local municipal and state-level business regulations.
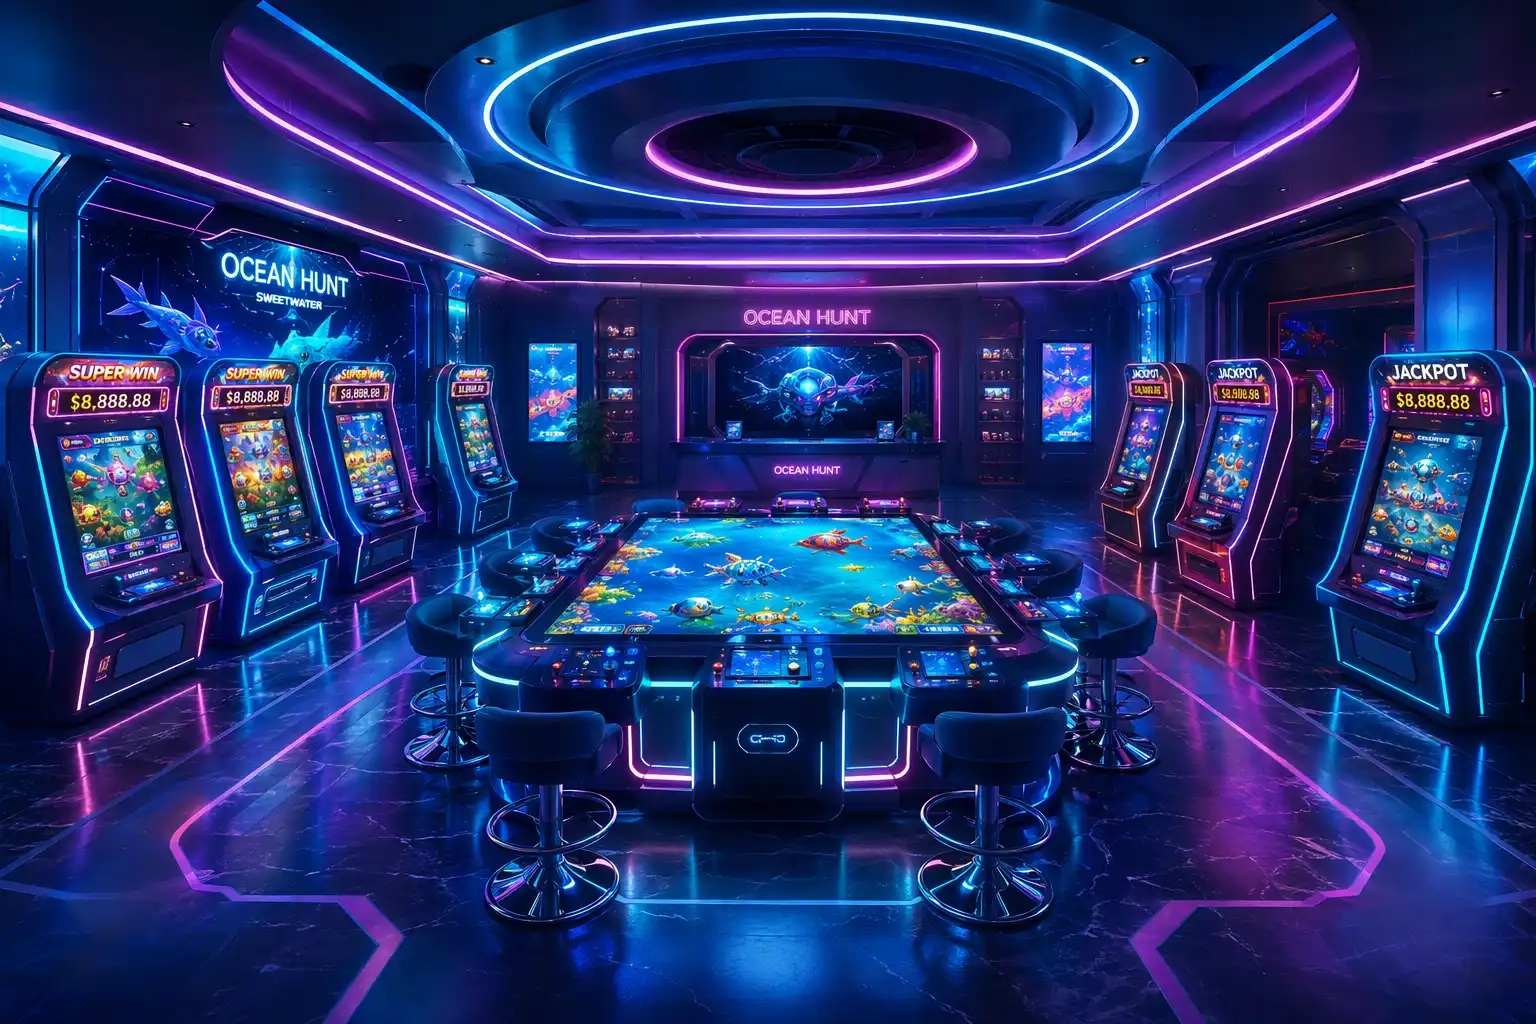
The Financial Mathematics of Space Ergonomics in Sweepstakes Venues
Commercial real estate carries substantial overhead, including baseline lease costs, utilities, insurance, and municipal licensing fees. To maximize return on invested capital, successful store operators track revenue per square foot ($/sq ft) on a weekly basis. In an unoptimized 2,000 sq ft venue with random cabinet placement, revenue often languishes between $20 and $30 per sq ft weekly. By applying structured ergonomic zoning and traffic optimization, high-performing venues routinely achieve $55 to $80 per sq ft.
Ergonomics directly influences player dwell time. When seating is comfortable, screen angles prevent neck strain, and surrounding noise levels permit natural conversation, average player session lengths increase from 42 minutes to over 115 minutes. In sweepstakes gaming, extended dwell time correlates directly with higher credit velocity and store coin-in.
The Golden Triangle Layout: Directing Natural Player Flow
Derived from high-end retail and gaming hospitality architecture, the Golden Triangle layout positions your store’s three primary focal points to maximize visual exposure across your entire floor catalog:
- The Primary Entrance & Welcome Zone: The decompression zone where players enter, adjust to the ambient lighting, and scan the room.
- The Central Cashier & Redemption Desk: The operational command center where vouchers are loaded and prizes redeemed, positioned at a 45-degree angle relative to the entrance.
- Anchor Multiplayer Fish Tables: The highest-energy, visually captivating 6-player or 8-player centerpieces, positioned toward the rear or deep center of the store.
By forcing players to walk past single-player terminals and specialty upright cabinets to reach either the cashier or the main fish tables, you ensure maximum catalog visibility, driving steady play across secondary machines that would otherwise sit idle.
Zoning Architecture: Harmonizing Social Energy and VIP Focus
Sweepstakes venues serve distinct player archetypes. Social competitors thrive on the excitement and banter of multi-player fish tables, whereas high-denomination solo players require quiet focus and privacy. Harmonizing these groups requires deliberate spatial zoning.
| Zone Classification | Recommended Machine Types | Spatial Clearance & Spacing | Acoustic & Lighting Profile |
|---|---|---|---|
| Social Centerstage | 6-8 Player Fish Game Tables | 6.0 ft perimeter clearance for spectator flow | Vibrant dynamic RGB lighting, full stereo audio |
| VIP High-Roller Pods | Dual-screen custom touchscreen kiosks | 4.5 ft dividers / acoustic partition walls | Dim warm lighting (2700K), isolated low-volume audio |
| Perimeter Uprights | Single-player vertical arcade cabinets | 3.5 ft aisle walkway in front of row | Direct downward spotlights, zero screen glare |
| Hospitality Lounge | Complimentary snack/coffee station | Adjacent to cashier counter | Neutral soft ambient light, quiet conversational zone |
Acoustic Engineering and Lighting Hierarchy
Sensory overstimulation is the silent killer of player retention. When twenty arcade cabinets blare sound effects at maximum volume beneath harsh 5000K fluorescent troffers, patrons develop subconscious headaches within 45 minutes.
Install acoustic drop-ceiling tiles and commercial-grade low-pile carpet with dense rubber underlayment to absorb mid-frequency sound reverberations. Calibrate individual cabinet speaker volumes between 65 dB and 70 dB, enabling players to hear their own game audio clearly without overwhelming adjacent stations. For lighting, replace white commercial tubes with dimmable warm LED fixtures (2700K–3000K) supplemented by neon accent strips that wash perimeter walls in deep cyber cyan and magenta hues.
Seating Ergonomics: Stool Calibration & Posture Support
Commercial gaming seating represents one of the highest-ROI equipment investments an operator can make. Cheap folding chairs or unpadded barstools cause lower back discomfort and fidgeting within thirty minutes. Upgrade to commercial gaming stools featuring 4-inch high-density molded foam cushions, reinforced steel swivel pedestals, integrated lumbar support, and full-ring footrests. Calibrate stool seat height precisely 10 to 12 inches below the cabinet button deck to ensure optimal wrist and elbow ergonomics.
Continuous Space Auditing and Floor Plan Iteration
Conduct monthly space performance audits. Track gross weekly revenue per machine divided by its total allocated square footage (including required chair and walkway clearance). If a large multiplayer fish table generates less revenue per square foot than a bank of four compact vertical kiosks, immediately reconfigure your floor plan to optimize asset productivity and maintain maximum revenue density.
Frequently Asked Questions
How many square feet should I budget per 8-player fish table?
Budget 160 to 200 square feet per 8-player fish table. This accommodates the 8 ft x 5 ft physical table, eight player stools, and a 3-foot perimeter walkway for spectators and floor staff.
What is the minimum recommended aisle width between machine rows?
Maintain at least 4.5 to 5 feet between facing rows of upright cabinets to allow comfortable two-way pedestrian traffic behind seated players.
Why should overhead lighting never shine directly onto machine screens?
Direct downward light causes intense screen glare, forcing players to squint and lean forward awkwardly, causing rapid eye strain and terminating sessions prematurely.
How do acoustic carpets impact store revenue?
Dense acoustic carpet reduces room reverberation and echo by up to 60%, creating a comfortable, premium environment that measurably extends average player dwell time.
Related Resources for Sweepstakes Distributors and Store Owners
To further accelerate your operational performance and expand your agent distribution network, explore our comprehensive business frameworks and technical playbooks:
- MegaSpin Agent & Distributor Portal — Discover enterprise-grade software distribution, competitive commission structures, and multi-tier sub-agent management tools.
- Retail Sweepstakes Launch & Compliance Blueprint — Learn how top store owners optimize hardware selection, player onboarding, and regulatory compliance.